
Home Renovation Designers for Carmel Valley
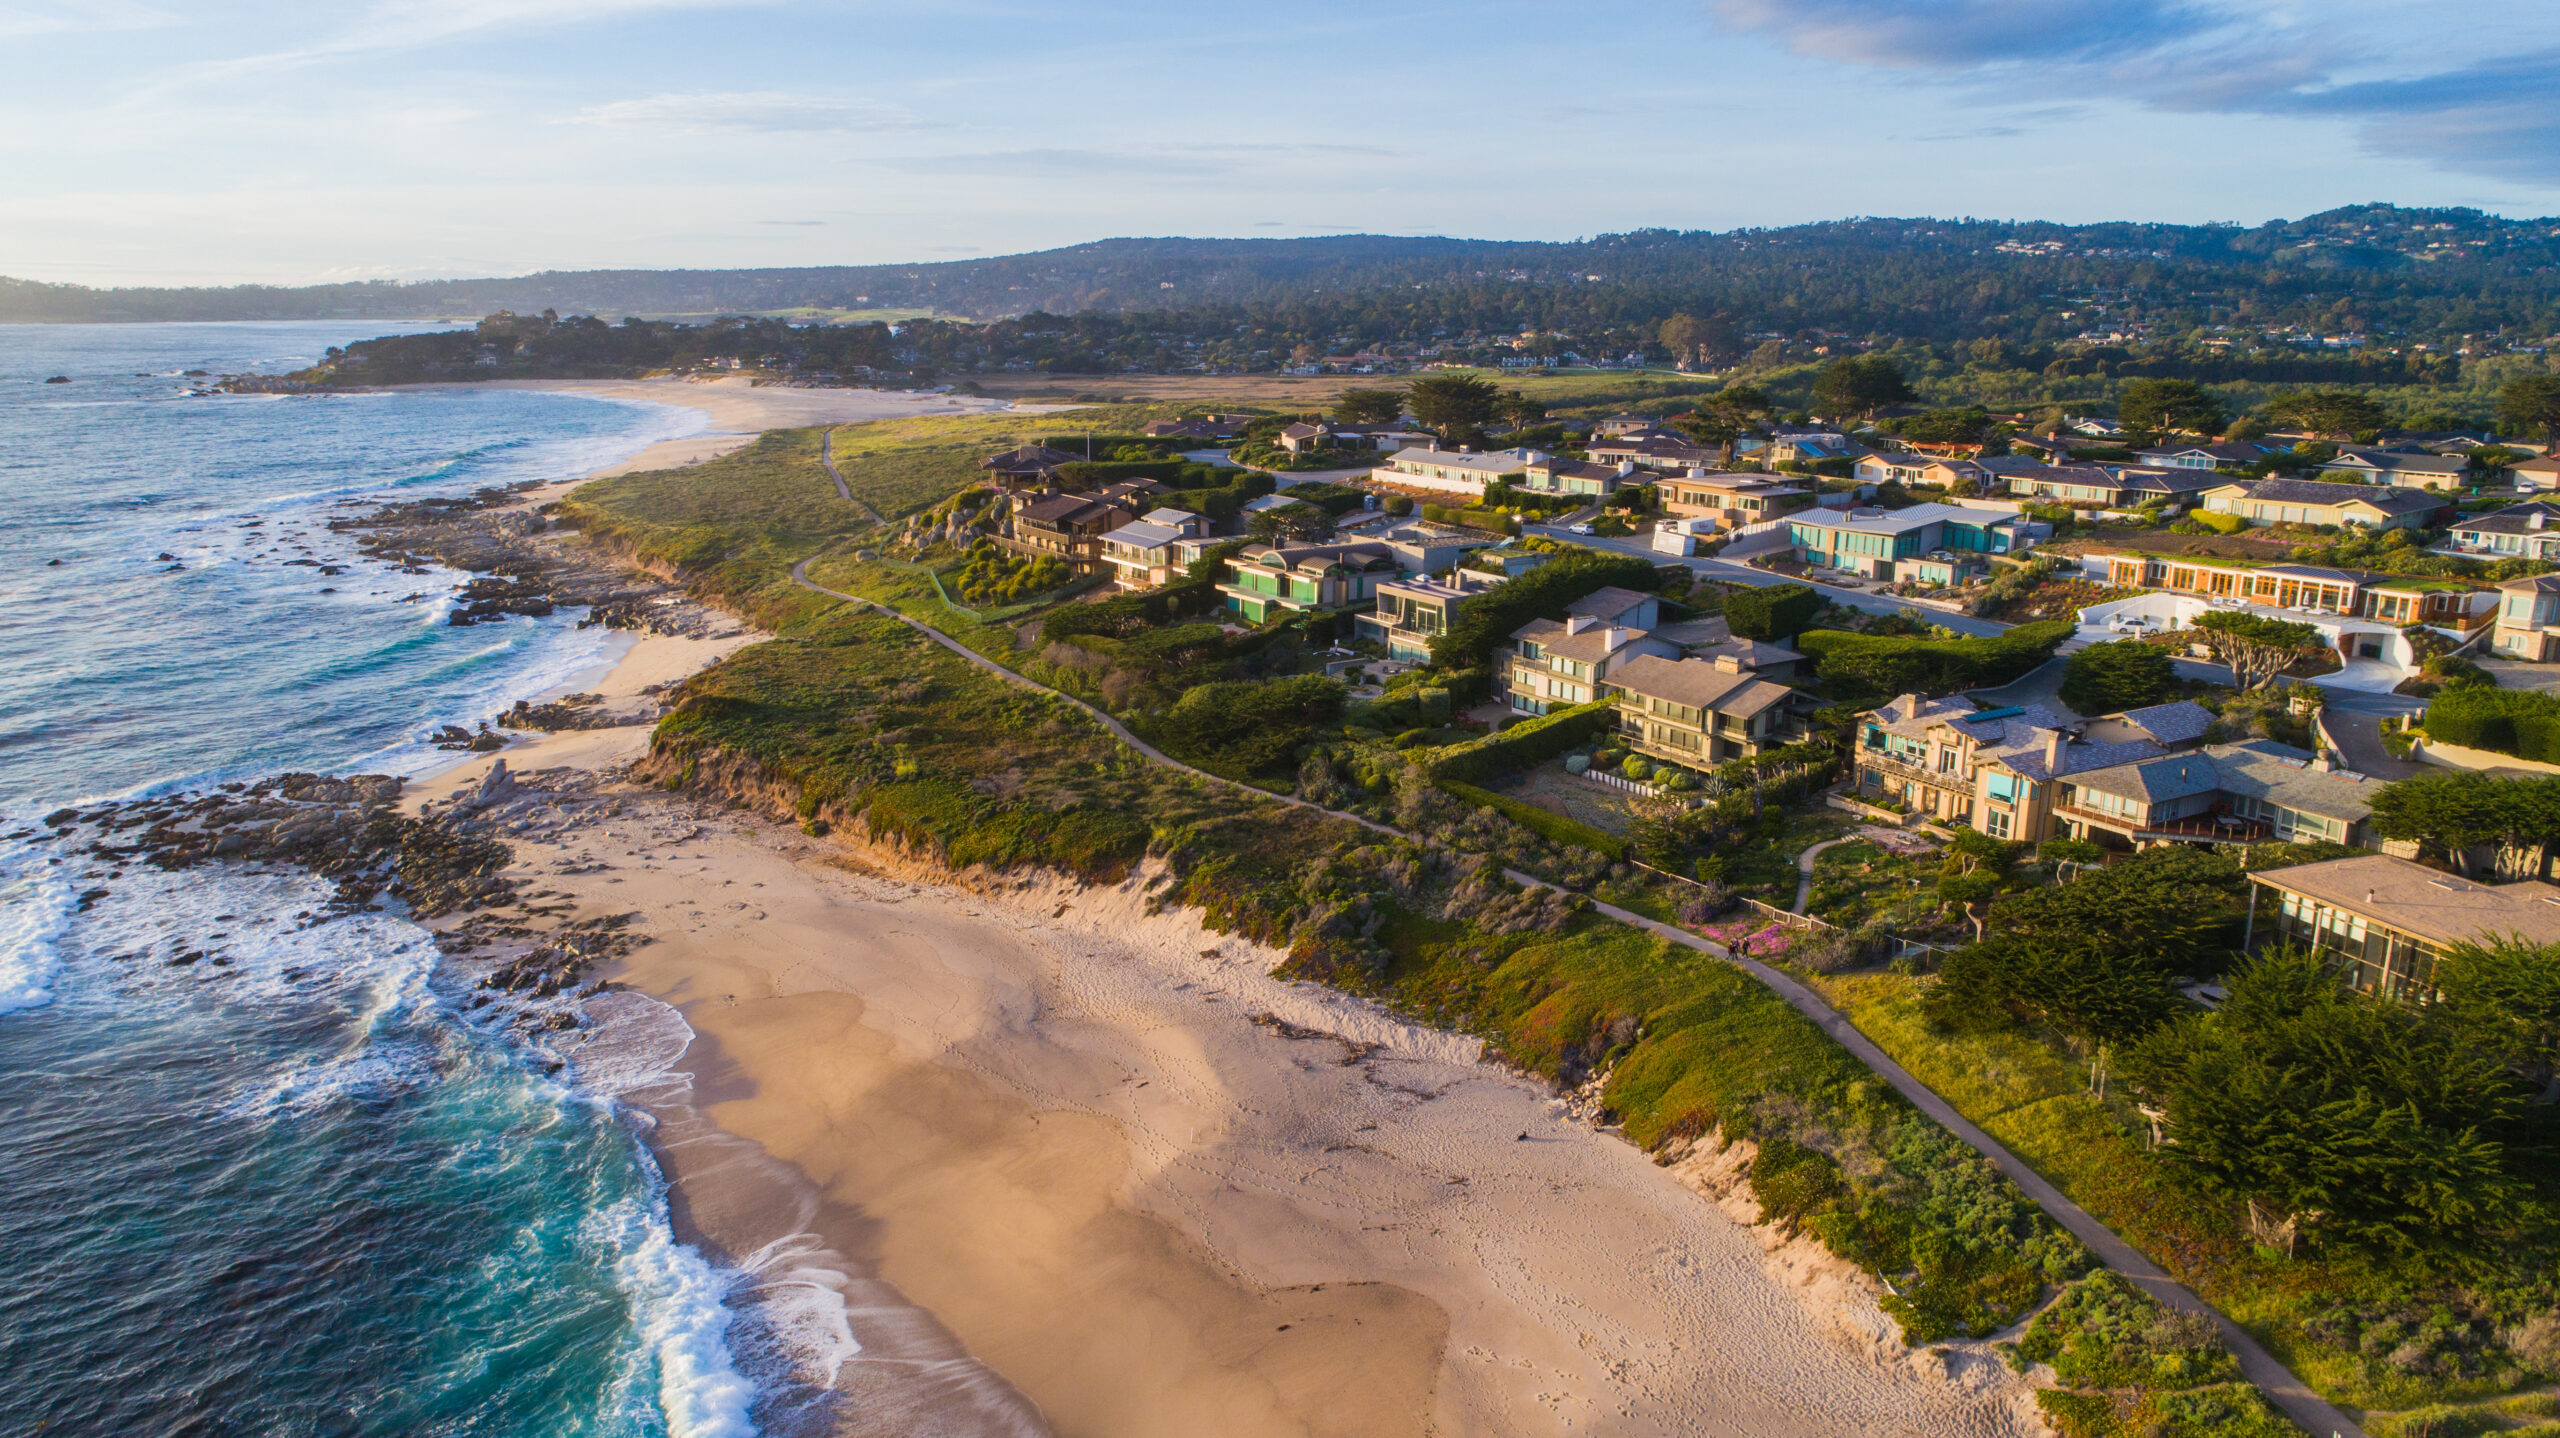
Residential Drafting Services for Carmel Valley
At RDD, we want your Carmel Valley home to feel beautiful, inviting, and completely tailored to your lifestyle. After discussing your needs and preferences with you, we dig into our deep well of design knowledge to create sketches and 3D renderings of a space that effortlessly combines those wants and needs with function and style.
Our tailored services extend to any design need you may have, including drafting, design, BIM modeling, and permit facilitation. While we don’t do the construction ourselves, we have relationships with dozens of local builders and will work seamlessly with the contractor of your choice.
Contact us today to see what it looks like to have an experienced partner throughout your custom home design or remodeling process.
Getting a remodel approved in Carmel Valley
Carmel Valley is unincorporated Monterey County, governed by the Carmel Valley Master Plan. The Master Plan is explicit that design review applies to all new development, including proposals on existing lots of record — so a remodel or addition here generally goes through discretionary county review rather than straight to a building permit.
Siting matters more in this valley than almost anywhere else on the peninsula. Policy restricts development that would significantly block views of the river, the distant hills or the valley viewshed from key public viewing areas, and structures in visible open grassland along key roads are to be minimized in number and clustered near existing vertical features. Height and bulk are controlled to keep the scale appropriate to the valley.
Removing an oak, madrone or redwood over six inches in diameter requires a permit, and removed trees are expected to be replaced with nursery-grown trees of the same species.
These are estimates drawn from the Carmel Valley Master Plan and County guidance as of August 2026, not a determination about your property. Confirm current requirements with Monterey County Housing & Community Development before committing money or a schedule.
Designing for a Carmel Valley house
Carmel Valley housing sits on larger, more open parcels than anything on the coast — ranch houses, valley vernacular, and a long tail of additions layered onto older cores over decades. The constraint is rarely the lot line. It is what the parcel can be seen from.
That changes the order of the work. Massing, roof form and where a building sits on the slope get resolved against the viewshed before the floor plan is settled, not after. Oaks decide where foundations can go. And on a house that has been added to three times already, the existing conditions have to be documented properly before anything new can be drawn against them.
If your house has no original drawings, that is normal. We measure it and produce an as-built set first — and you own it afterwards.
Room Additions in Carmel Valley
Room additions are the most common Carmel Valley project we draw. Parcels here are larger than on the coast, so there is often room to build out rather than up, but the same Master Plan rules that apply to new homes apply to additions: design review, viewshed policy, height and bulk limits, and permits for protected oaks, madrones and redwoods.
In practice, that means the site plan comes first. Where the addition sits relative to the slope, the trees, the septic system and what the house can be seen from usually decides its shape before the floor plan does. Additions that add a bedroom can also bring the septic system’s capacity into review.
Common Carmel Valley additions include a primary suite, a family room off the kitchen, a guest wing, and a garage conversion. For ideas and size ranges, see room addition ideas for small homes, and for the trade-off between building up and out, see building up vs building out. Our home addition design service covers what goes into the permit set.
Do room additions in Carmel Valley need design review?
Generally, yes. The Carmel Valley Master Plan applies design review to new development, including additions on existing lots, so most additions go through discretionary County review before the building permit.
Can I add a second story in Carmel Valley?
Sometimes, but height, bulk and viewshed policies are applied closely here. On larger parcels, a single-story addition is often the easier path, and the site plan usually shows which direction the parcel allows.
Will an addition affect my septic system in Carmel Valley?
It can. Adding a bedroom can trigger a review of the septic system’s capacity, and the leach field and its replacement area limit where an addition can go. Check this before design.
Our Comprehensive Services
We offer a variety of services to ensure that every piece of your design and drafting process is handled in a professional and timely manner. Whether you’re designing a new house, remodeling your kitchen or bathroom, or finishing your basement, we will produce detailed, precise plans that cater to every one of your needs.
Our residential drafting services in Carmel Valley include:
How a Carmel Valley project runs
Site visit and as-built measure. We come to the house, measure it, and record what matters later — framing, grade, protected trees, existing stairs, panel location.
Constraints check. Before any design, we establish what the Master Plan and the County will require of this parcel, including viewshed and tree constraints. It is the cheapest hour in the project.
Schematic design, then design development. Two or three options against your budget and the limits of the site, then the chosen one becomes the county submittal package.
Construction documents, submittal and response. The full permit set, coordinated with your structural engineer — and we answer the corrections, not you.
See Our Work
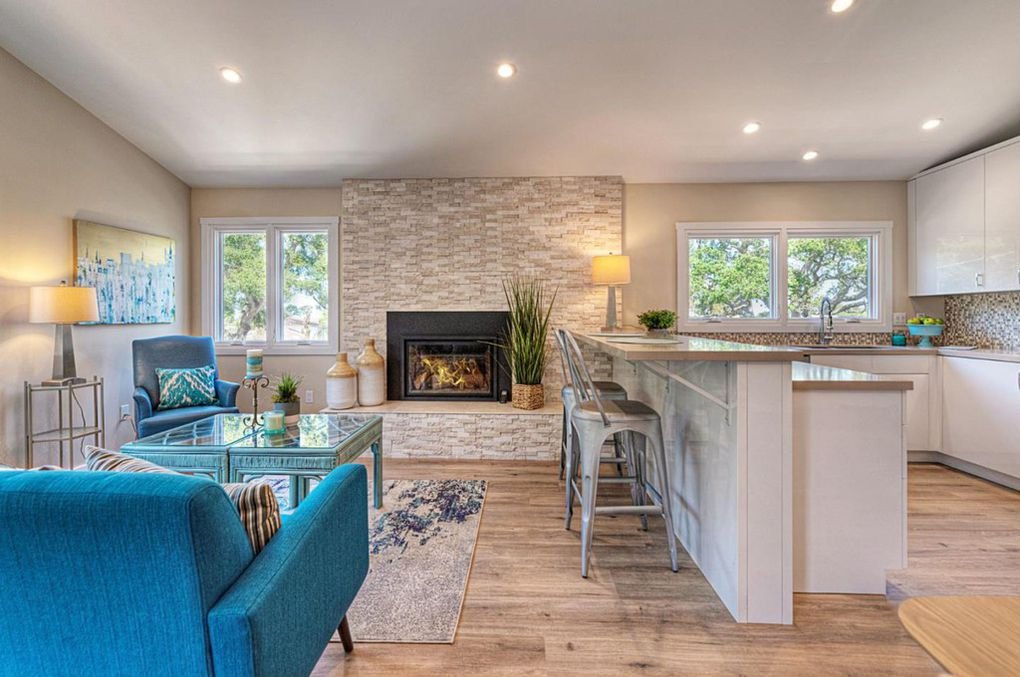


Check out some of our past projects below.
What Our
Clients Say

Seamless Concept To Plan Submittal
Building or remodeling a home is stressful enough; lighten your load by partnering with an experienced drafting company who knows what they’re doing. Contact us today to see what we can design together.