
Residential Drafting Services in Monterey County
Clarify your vision through design
Every great home remodeling project starts with an idea, and we specialize in turning your ideas into actionable, realistic plans. Whether you’re imagining a kitchen renovation, bathroom remodel, adding a second story or an addition, we can create a design that puts your dream into motion, accounting for every factor and variable. Our building design experts in Carmel and Monterey County are equipped to plan for every aspect of building design, including mechanical, electrical, and structural changes.
From initial concept to final design, we’ll provide you with:
- Comprehensive design solutions: Tailored to your specific needs and budget.
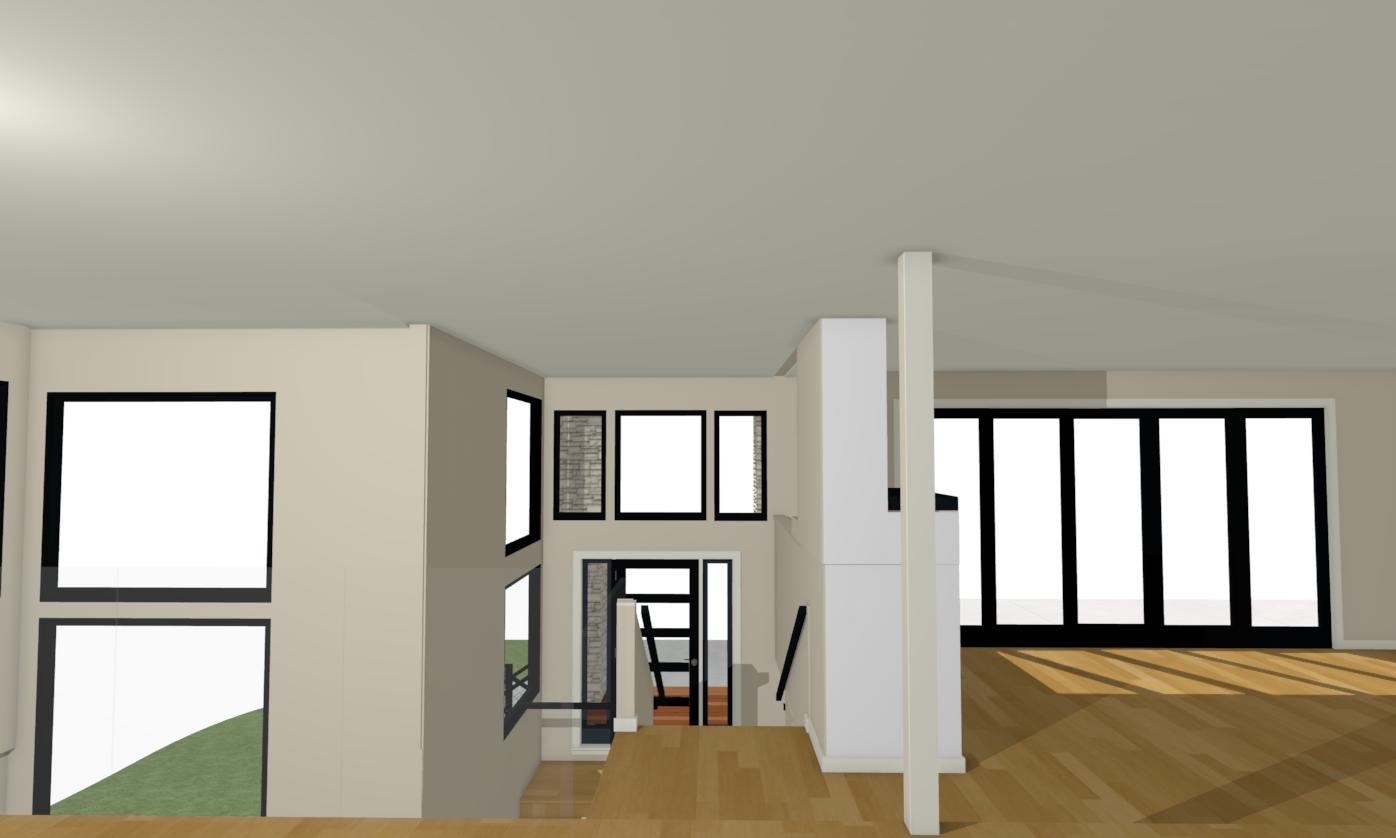
- 3D renderings
- Floor plans and elevations.
Create plans and produce engineering
With our renovation services, you’ll receive full plan sets for permits, ensuring that everything is done to code and ready for approval. We’ll also provide working drawings for your contractor, making sure that nothing is left to chance. Monterey County’s building departments are familiar territory for us, and we’re ready to guide your project through every step of the process. Our extensive experience in the home renovations field means we not only know the ins and outs of the permitting process but can anticipate potential issues and solve them before they become roadblocks. With our extensive industry network, we can even recommend reliable contractors when you’re ready to start building.
-
Detailed drawings and specifications for every aspect of your project.
-
Coordination with structural engineers, mechanical engineers, landscape architects, and interior designers.
By the end of this phase, you’ll have a complete set of construction documents that clearly outline the design, materials, and construction methods for your project.
Permitting
Our experienced team will handle all the paperwork and submissions, ensuring a smooth and efficient process. With a deep understanding of local building codes, permit fees, and project requirements, we’ll navigate the complexities of city, county, and local government regulations to minimize delays and expedite approvals.
Key benefits of our permit and approval services:
-
Expert guidance: Our team has the knowledge and experience to streamline the process.
-
Time and cost savings: Avoid unnecessary delays and reduce overall project costs.
-
Compliance: Ensure your project meets all local regulations and codes.
-
Peace of mind: Let us handle the paperwork while you focus on other aspects of your project.
Trust our expertise to guide you through the permit and approval process.
Solutions
We Provide
Concept To Plan Submittal Made Easy
When you work with our building design team in Carmel and Monterey County, you’re not just getting high-quality renovation design services for your home—you’re getting a reliable partner who will help see your project through from dream to reality. Contact us today for a project consultation and estimate.
What residential drafting covers. Residential drafting turns a design into the drawings a building department approves and a contractor builds from: site plans, floor plans, elevations, sections and construction details, coordinated with the structural engineer and Title 24 energy compliance. In California, most single-family homes and additions don’t require an architect, so homeowners hire a drafting firm directly. Builders and general contractors use us for permit plan sets too.
We draw home additions, kitchen and bathroom remodels, whole-house remodels and custom homes, ADUs and as-built drawings, across Monterey County and Santa Cruz County. We don’t build and we aren’t an architecture firm. Not sure which you need? See when you need an architect in California.