Home Renovation Design & Drafting in Carmel, CA

Renovation Drafting & Design is based in Carmel, and most of the homes we draw are a few minutes from our own front door. Carmel has some of the most closely reviewed residential architecture in California — small lots, protected trees, and a design review process that rewards drawings prepared with it in mind. With 30 years of experience, our team handles everything from a considered remodel to a full new build. See how we can help you realize your vision. 
Get Started
Custom Homes
Home Additions
Home Renovations
Coastal homes above Ribera Beach, Carmel CA — the kind of parcel that drives local permit requirements
About

Our Carmel Drafting & Design Services

From its scenic views and the marine sanctuary to its superb dining scene, Carmel is truly one of a kind. If you’re lucky enough to put down roots in Carmel, you’ll want a home that reflects the natural beauty of your community. 

At Renovation Drafting & Design, our experienced team is excited to hear your vision for your home and turn those ideas into tangible designs. No detail is too small when it comes to your future home, and we want to hear it all. Do you have an ideal layout for your kitchen or a creative shape for your backyard deck? Let us know. We view these brainstorming sessions as conversations, and our knowledgeable design experts will listen and offer recommendations for room configurations and flow based on your preferences. Together, we’ll craft a design that ticks all the functionality boxes and matches your ideal aesthetic.  

We’ve helped Carmel homeowners design new builds and renovations, including bathroom remodels, kitchen overhauls, room additions, basement upgrades, attic conversions, and more. Curious if we can handle your project? Give us a call to see if we’re a good fit!

Learn More
Permitting

Getting a remodel approved in Carmel

Carmel runs its own review, and it is stricter than most of the peninsula. Almost any exterior alteration needs discretionary approval before a building permit is issued, and knowing which track your project falls into is the difference between a clean schedule and a surprise in month four.

Track One is staff-level review with no public hearing, for projects that comply with the zoning ordinance and the City's residential design guidelines. Track Two is the multi-step route for projects that require a hearing, beginning with a Preliminary Site Assessment. Historic properties may also need Historic Resources Board review, and much of Carmel sits inside the coastal zone.

These are estimates drawn from the City's published guidance as of August 2026, not a determination about your property. Confirm current requirements with Carmel Planning and Building before committing money or a schedule.

Get Started
Design Study, Track One
Track Two + hearing
Historic Resources Board
Coastal development permit
Local housing stock

Designing for a Carmel house

Carmel's housing stock is unusually varied for a town its size — storybook cottages, board-and-batten and shingle houses, Spanish Colonial Revival, Monterey Colonial, and a run of quietly excellent mid-century work. Most of it sits on small lots under mature trees, and much of it predates modern setback, seismic and energy requirements.

That produces a consistent set of problems: opening up a plan without losing the character that makes the house worth owning, adding space where there is very little, bringing stairs and guardrails up to code, and working around protected trees whose root zones decide where a foundation can go.

If your house has no original drawings, that is normal. We measure it and produce an as-built set first — and you own it afterwards.

Get Started
Small lots
Protected trees
Non-conforming stairs
As-built drawings
Our Services

Comprehensive Solutions

We specialize in offering every drafting and design service you could need for your new construction or renovation process. Our accurate, professional designs lay the groundwork for a seamless permitting and building process—so you can get in your completed house as soon as possible. Our services include:
Learn More
Design
Drafting
BIM modeling
Permit facilitation
How we work

How a Carmel project runs

Site visit and as-built measure. We come to the house, measure it, and record what matters later — framing, grade, trees, existing stairs, panel location.

Constraints check. Before any design, we establish what the parcel allows and which review track applies. It is the cheapest hour in the project.

Schematic design, then design development. Two or three options against your budget and the limits of the lot, then the chosen one becomes the package that goes to Planning.

Construction documents, submittal and response. The full permit set, coordinated with your structural engineer — and we answer the corrections, not you.

Get Started
Past Projects

See Our Work 

Each homeowner we’ve worked with over the years chooses a unique blend of traditional and innovative design elements for their home. We’ll work with you to strike the perfect design balance for you and your family, showcasing a style that matches your preferences.

To get a feel for our level of work or to get inspired for your home design, check out some of our recent work.
Explore All
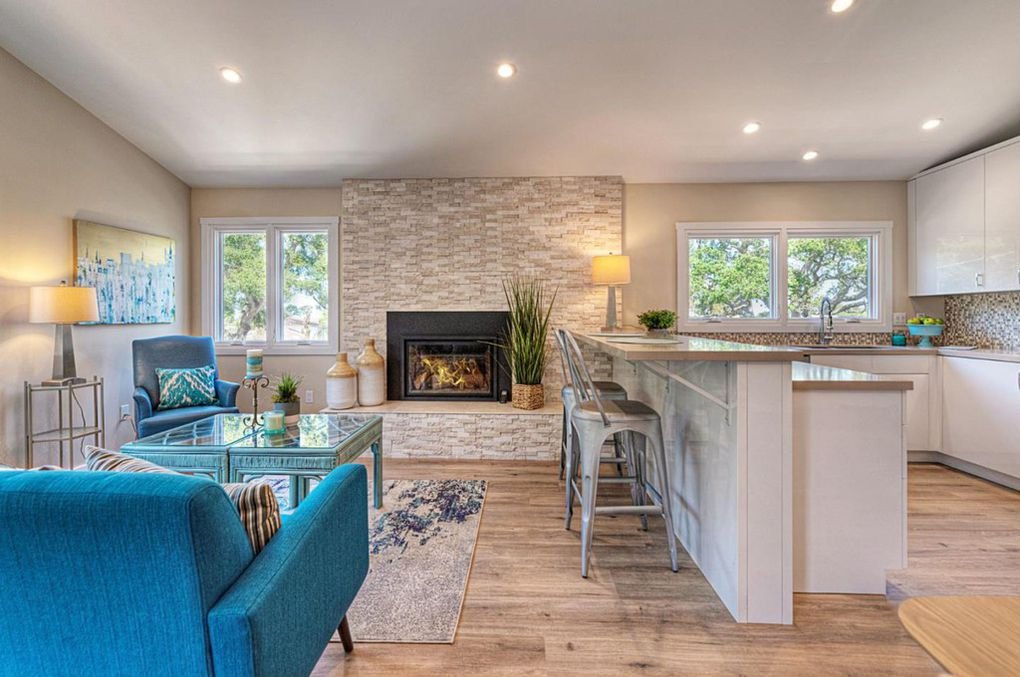
Open-plan living room with a stone fireplace opening onto a kitchen with an island
Read More
Hill Project

Kitchen with a timber-clad vaulted ceiling, breakfast bar and built-in desk
Toyan Project

Rendering of a garage interior with roll-up doors, before conversion
Barn Project
Testimonial

What Our
Clients Say

As a Carmel business, we treat every Carmel homeowner as a neighbor rather than a client, because more often than not that is exactly what they are. It is why we hold our sketches and construction drawings to the standard we do, and why the process stays straightforward from the first site visit through to approved plans. See what a few of our past clients have to say about RDD’s residential drafting services in Carmel below.
Google
Karen H
I highly recommend Renovation Drafting and Design. We are currently remodeling our kitchen and will be digging out space underneath our bedroom for a gym. Lance Holt provided the design and sent me the plans and renderings so I could see how the kitchen will look. He is very respectful and attentive to what I am asking for; he makes adequate time for our meetings and offers practical suggestions. He has made adjustments to the design in order to accommodate our wishes kindly and with patience. The project manager, Ryan McJilton is very knowledgable about working with the county. He has a good working history and put me in touch with our contractor, Ted Kelly, of Kelly Construction. So far I am very satisfied with our project.
Google
Paul G
Lance Holt of Renovation Drafting and Design has listened to us, heard our concerns and saw how we live and thrive every day in our kitchen. He developed the design by seeing the limitations of the space, yet put forward creative ideas to make the new kitchen truly what we want. He's been flexible throughout every step of the process and we are so satisfied with what we are now going to build.
Google
Katelin C
My husband and I have had the pleasure of working with Lance Holt from Renovation Drafting and Design, over the past few years on several projects, and it’s been a consistently positive experience. He brings a great energy to every interaction; always thoughtful, collaborative, and solution-oriented. What stands out most is his willingness to adapt and facilitate changes as projects evolve. Whether it’s design revisions or adjusting to unexpected circumstances, Lance handles everything with professionalism and a can-do attitude. If you’re looking for someone who combines creative vision with practical execution, I highly recommend Lance and Renovation Drafting and Design. Looking forward to continuing our collaboration!
Google
Jeanne
Lance did an excellent job start to finish. He is knowledgeable on the process and coordinated the entire design to permit process in a very timely manner. He worked closely with the city and engineers to make sure they were moving forward. His design suggestions made the bathroom addition fit nicely into my small space. He gave me better options and also referrals for a solid contractor to build it out. I would highly recommend his work.
Google
David O
Fantastic listener and communicator. Reasonable fees. Timely and professional. Everything you could want from a talented draftsman or architect.

Drafting and Design Simplified 

Whether you’re looking for remodeling design services in Carmel or you’re designing a new construction, choose RDD to enjoy a straightforward, stress-free drafting experience. Contact us to design a masterpiece together.

Get Started