
Home Renovation Designers in Pacific Grove

Residential Drafting Services for Pacific Grove
Every street in Pacific Grove has a story, from Lighthouse Avenue with its cafes and restaurants to the stunning overlooks on Ocean View. Whether you’re a long-time Pacific Grove resident or just moving to town, there aren’t many better places to call home.
At RDD, we appreciate all that Pacific Grove has to offer, and we strive to design homes that complement the beautiful setting. We view the design process as a fully collaborative experience with you, the homeowner. To develop the concept for your ideal house, we not only get to know you, but we get to know your style preferences, what functions you’re looking for in your home, what design choices you’ve fallen in love with, and which ones you want to avoid.
These conversations are essential for putting together the initial sketches for your new home. RDD will then transform these ideas into digital renderings so you can fully visualize what your new space will look like, from the master bedroom to the mud room.
And this is only the starting point. Our experienced designers can assist with any design, drafting, or permitting needs you have, ensuring that everything goes smoothly and seamlessly pre-construction. Whether you’re wanting a bathroom or kitchen renovation or a completely new build, our skilled team can help you draw up your perfect living space. Contact us today to see what our team can design for you.
Getting a remodel approved in Pacific Grove
Pacific Grove runs a tiered permit system, and which tier you land in decides your schedule. Minor work is approved administratively by staff. New construction, major alterations and demolition go to the Architectural Review Board. Use permits and variances go to the Planning Commission, with the City Council as the appeal authority.
If the property sits on the City's Historic Resources Inventory — and a great many Pacific Grove homes do — expect concurrent ARB and Historic Resources Committee review, with additional noticing and hearings triggered automatically. Architectural permits notice abutting owners seven days ahead and require a notice posted on the site; use permits and variances notice within 300 feet, with newspaper publication ten days before the hearing.
These are estimates drawn from the City's published guidance as of August 2026, not a determination about your property. Confirm current requirements with Pacific Grove Community Development before committing money or a schedule.
Designing for a Pacific Grove house
Pacific Grove holds one of the densest concentrations of preserved late-Victorian and early-twentieth-century housing on the peninsula — board-and-batten cottages, Queen Anne, shingle and Craftsman bungalows, most of it on small lots sitting close to the street.
That produces a particular kind of design problem. Exterior alterations are scrutinised in a way they are not elsewhere, additions have to be massed so they read as secondary to the original house, and the drawing set has to show the existing conditions clearly enough for a reviewer to judge what is changing and what is not.
If your house has no original drawings, that is normal. We measure it and produce an as-built set first — and you own it afterwards.
Solutions We Offer
How a Pacific Grove project runs
Site visit and as-built measure. We come to the house, measure it, and record what matters later — framing, grade, existing stairs, panel location.
Constraints check. Before any design, we establish which review tier applies and whether the property is on the Historic Resources Inventory. It is the cheapest hour in the project.
Schematic design, then design development. Two or three options against your budget and the limits of the lot, then the chosen one becomes the package that goes to the City.
Construction documents, submittal and response. The full permit set, coordinated with your structural engineer — and we answer the corrections, not you.
See Our Work
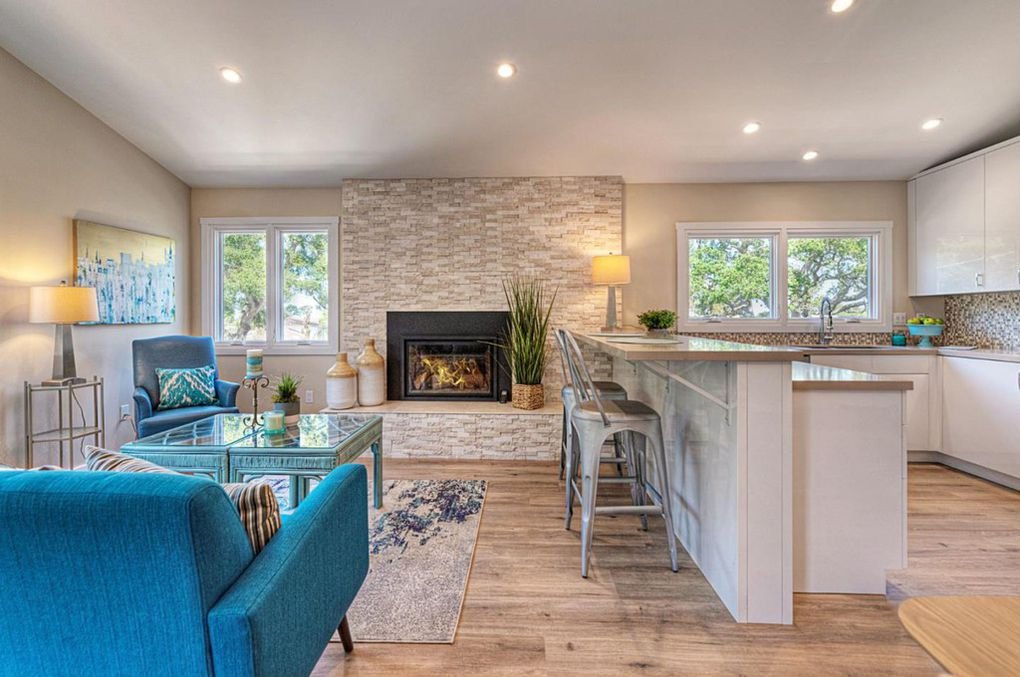


What Our
Clients Say

Seamless Drafting and Design Services
We’re here to make the process of designing your new home or remodel in Pacific Grove as smooth as possible. From consultation to drafting and even connecting you with potential contractors, RDD has the experience and local knowledge to complete your vision. Reach out to our team at Renovation Drafting and Design to see how we can help today!