Home Renovation Designers for Pebble Beach
With over 30 years of industry experience, the Renovation Drafting & Design team has helped Pebble Beach homeowners design the house of their dreams. Whether you’re drawing up plans for a new build or need designs for a remodel, leverage RDD for precise, timely, and professional drafting services. 
Get Started
Custom Homes
Home Additions
Home Renovations

Sea glass and pebbles on the shoreline at Glass Beach on the California coast
About

Our Drafting & Design Services

With views for days, the famous Pebble Beach area has just about anything a homeowner could want, and we’ll design your home to complement the beautiful backdrop. 

From traditional layouts to innovative floor plans, our design experts carefully listen to your vision for your remodel or build and then translate it into comprehensive digital and physical designs. We make sure your design reflects your preferences, down to the last detail, and complements your lifestyle. The design phase is where you get to finally dial in your ideal blend of aesthetics and functionality, and RDD will get everything mapped out so it’s ready to come to life.

We have experience with every kind of new construction or renovation, including kitchen remodels, bathroom overhauls, basement finishing, room additions, attic conversions, and more. If you have another kind of project in mind, give us a call, and our team will be happy to discuss!

Learn More
Permitting

Getting a remodel approved in Pebble Beach

Pebble Beach is not a city. It is unincorporated Monterey County inside the Del Monte Forest, and that means two separate approvals rather than one — a distinction that catches out most homeowners and quite a few builders.

The Pebble Beach Company's Architectural Review Board applies the Architectural Standards and Residential Guidelines for Del Monte Forest. That covers far more than how the house looks: excavation and grading, tree protection, parking, permitted working hours and site signage all sit inside it. Separately, Monterey County Housing & Community Development issues the land use and building permits.

Removing a native tree needs its own permit, and parcels in the coastal zone can add a further county requirement on top. We design against both tracks from the first sketch, because a set that satisfies one and not the other is a set that stalls.

These are estimates drawn from publicly available guidance as of August 2026, not a determination about your property. Confirm current requirements with the Pebble Beach Company ARB and Monterey County HCD before committing money or a schedule.

Get Started
PBC Architectural Review Board
Monterey County land use permit
Native tree permits
Coastal zone rules
Local housing stock

Designing for a Pebble Beach house

Pebble Beach housing runs from 1920s and 1930s forest cottages through mid-century work to very large contemporary custom homes, most of it on generous, heavily wooded parcels where the trees are as protected as the buildings.

That shapes the design work. Where a foundation can go is often decided by root zones rather than by the floor plan. Grading is constrained. Massing has to sit into a forest or coastal setting rather than assert itself against it. And on larger houses the drawing set gets correspondingly bigger — more structure, more detail, more coordination.

If your house has no original drawings, that is normal. We measure it and produce an as-built set first — and you own it afterwards.

Get Started
Forest and coastal settings
Native tree protection
Large custom homes
As-built drawings
Our Services

Solutions
We Provide

We offer an extensive suite of solutions, such as drafting for new builds and remodeling design services in Pebble Beach. Through our combination of services, we help you visualize, map out, and get approval for your home or project.  Specifically, our services include the following:
Learn More
Design
Drafting
BIM modeling
Permit facilitation
How we work

How a Pebble Beach project runs

Site visit and as-built measure. We come to the house, measure it, and record what matters later — framing, grade, protected trees, existing stairs, panel location.

Two-track constraints check. Before any design, we establish what the ARB guidelines and the County will each require. Running these in parallel rather than in sequence is what keeps the schedule sane.

Schematic design, then design development. Two or three options against your budget and the limits of the parcel, then the chosen one becomes the submittal package.

Construction documents, submittal and response. The full permit set, coordinated with your structural engineer — and we answer the corrections, not you.

Get Started
Homeowners
General contractors
As-built drawings
Permit sets
Past Projects

See Our Work 

We’ve worked on many different styles of homes over the years and are happy to cater our designs to fit yours. No matter what expression you choose, you can trust that our drawings will be accurate, comprehensive, and reflect your needs and preferences.
Explore All
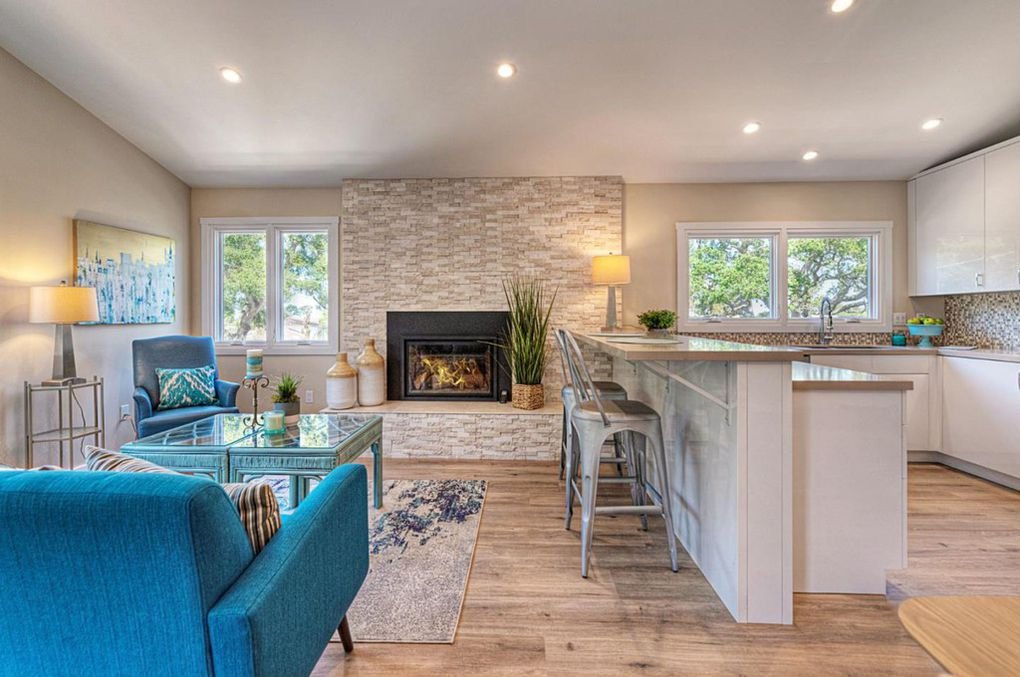
Open-plan living room with a stone fireplace opening onto a kitchen with an island
Read More
Hill Project

Kitchen with a timber-clad vaulted ceiling, breakfast bar and built-in desk
Toyan Project

Rendering of a garage interior with roll-up doors, before conversion
Barn Project
Testimonial

What Our
Clients Say

The homeowners we work with are more than just our clients; they’re our neighbors and friends, so we always follow the highest standards of design quality and transparency in every project. See what our former clients have to say about our residential drafting services in Pebble Beach.
Google
Karen H
I highly recommend Renovation Drafting and Design. We are currently remodeling our kitchen and will be digging out space underneath our bedroom for a gym. Lance Holt provided the design and sent me the plans and renderings so I could see how the kitchen will look. He is very respectful and attentive to what I am asking for; he makes adequate time for our meetings and offers practical suggestions. He has made adjustments to the design in order to accommodate our wishes kindly and with patience. The project manager, Ryan McJilton is very knowledgable about working with the county. He has a good working history and put me in touch with our contractor, Ted Kelly, of Kelly Construction. So far I am very satisfied with our project.
Google
Paul G
Lance Holt of Renovation Drafting and Design has listened to us, heard our concerns and saw how we live and thrive every day in our kitchen. He developed the design by seeing the limitations of the space, yet put forward creative ideas to make the new kitchen truly what we want. He's been flexible throughout every step of the process and we are so satisfied with what we are now going to build.
Google
Katelin C
My husband and I have had the pleasure of working with Lance Holt from Renovation Drafting and Design, over the past few years on several projects, and it’s been a consistently positive experience. He brings a great energy to every interaction; always thoughtful, collaborative, and solution-oriented. What stands out most is his willingness to adapt and facilitate changes as projects evolve. Whether it’s design revisions or adjusting to unexpected circumstances, Lance handles everything with professionalism and a can-do attitude. If you’re looking for someone who combines creative vision with practical execution, I highly recommend Lance and Renovation Drafting and Design. Looking forward to continuing our collaboration!
Google
Jeanne
Lance did an excellent job start to finish. He is knowledgeable on the process and coordinated the entire design to permit process in a very timely manner. He worked closely with the city and engineers to make sure they were moving forward. His design suggestions made the bathroom addition fit nicely into my small space. He gave me better options and also referrals for a solid contractor to build it out. I would highly recommend his work.
Google
David O
Fantastic listener and communicator. Reasonable fees. Timely and professional. Everything you could want from a talented draftsman or architect.

Concept To Plan Submittal Made Easy

Whether you’re remodeling a room or need an entire house plan, partner with RDD in Pebble Beach for a stress-free, seamless drafting and design experience. Contact us to see what you can dream up today. 

Get Started