
Home Renovation Designers for Big Sur
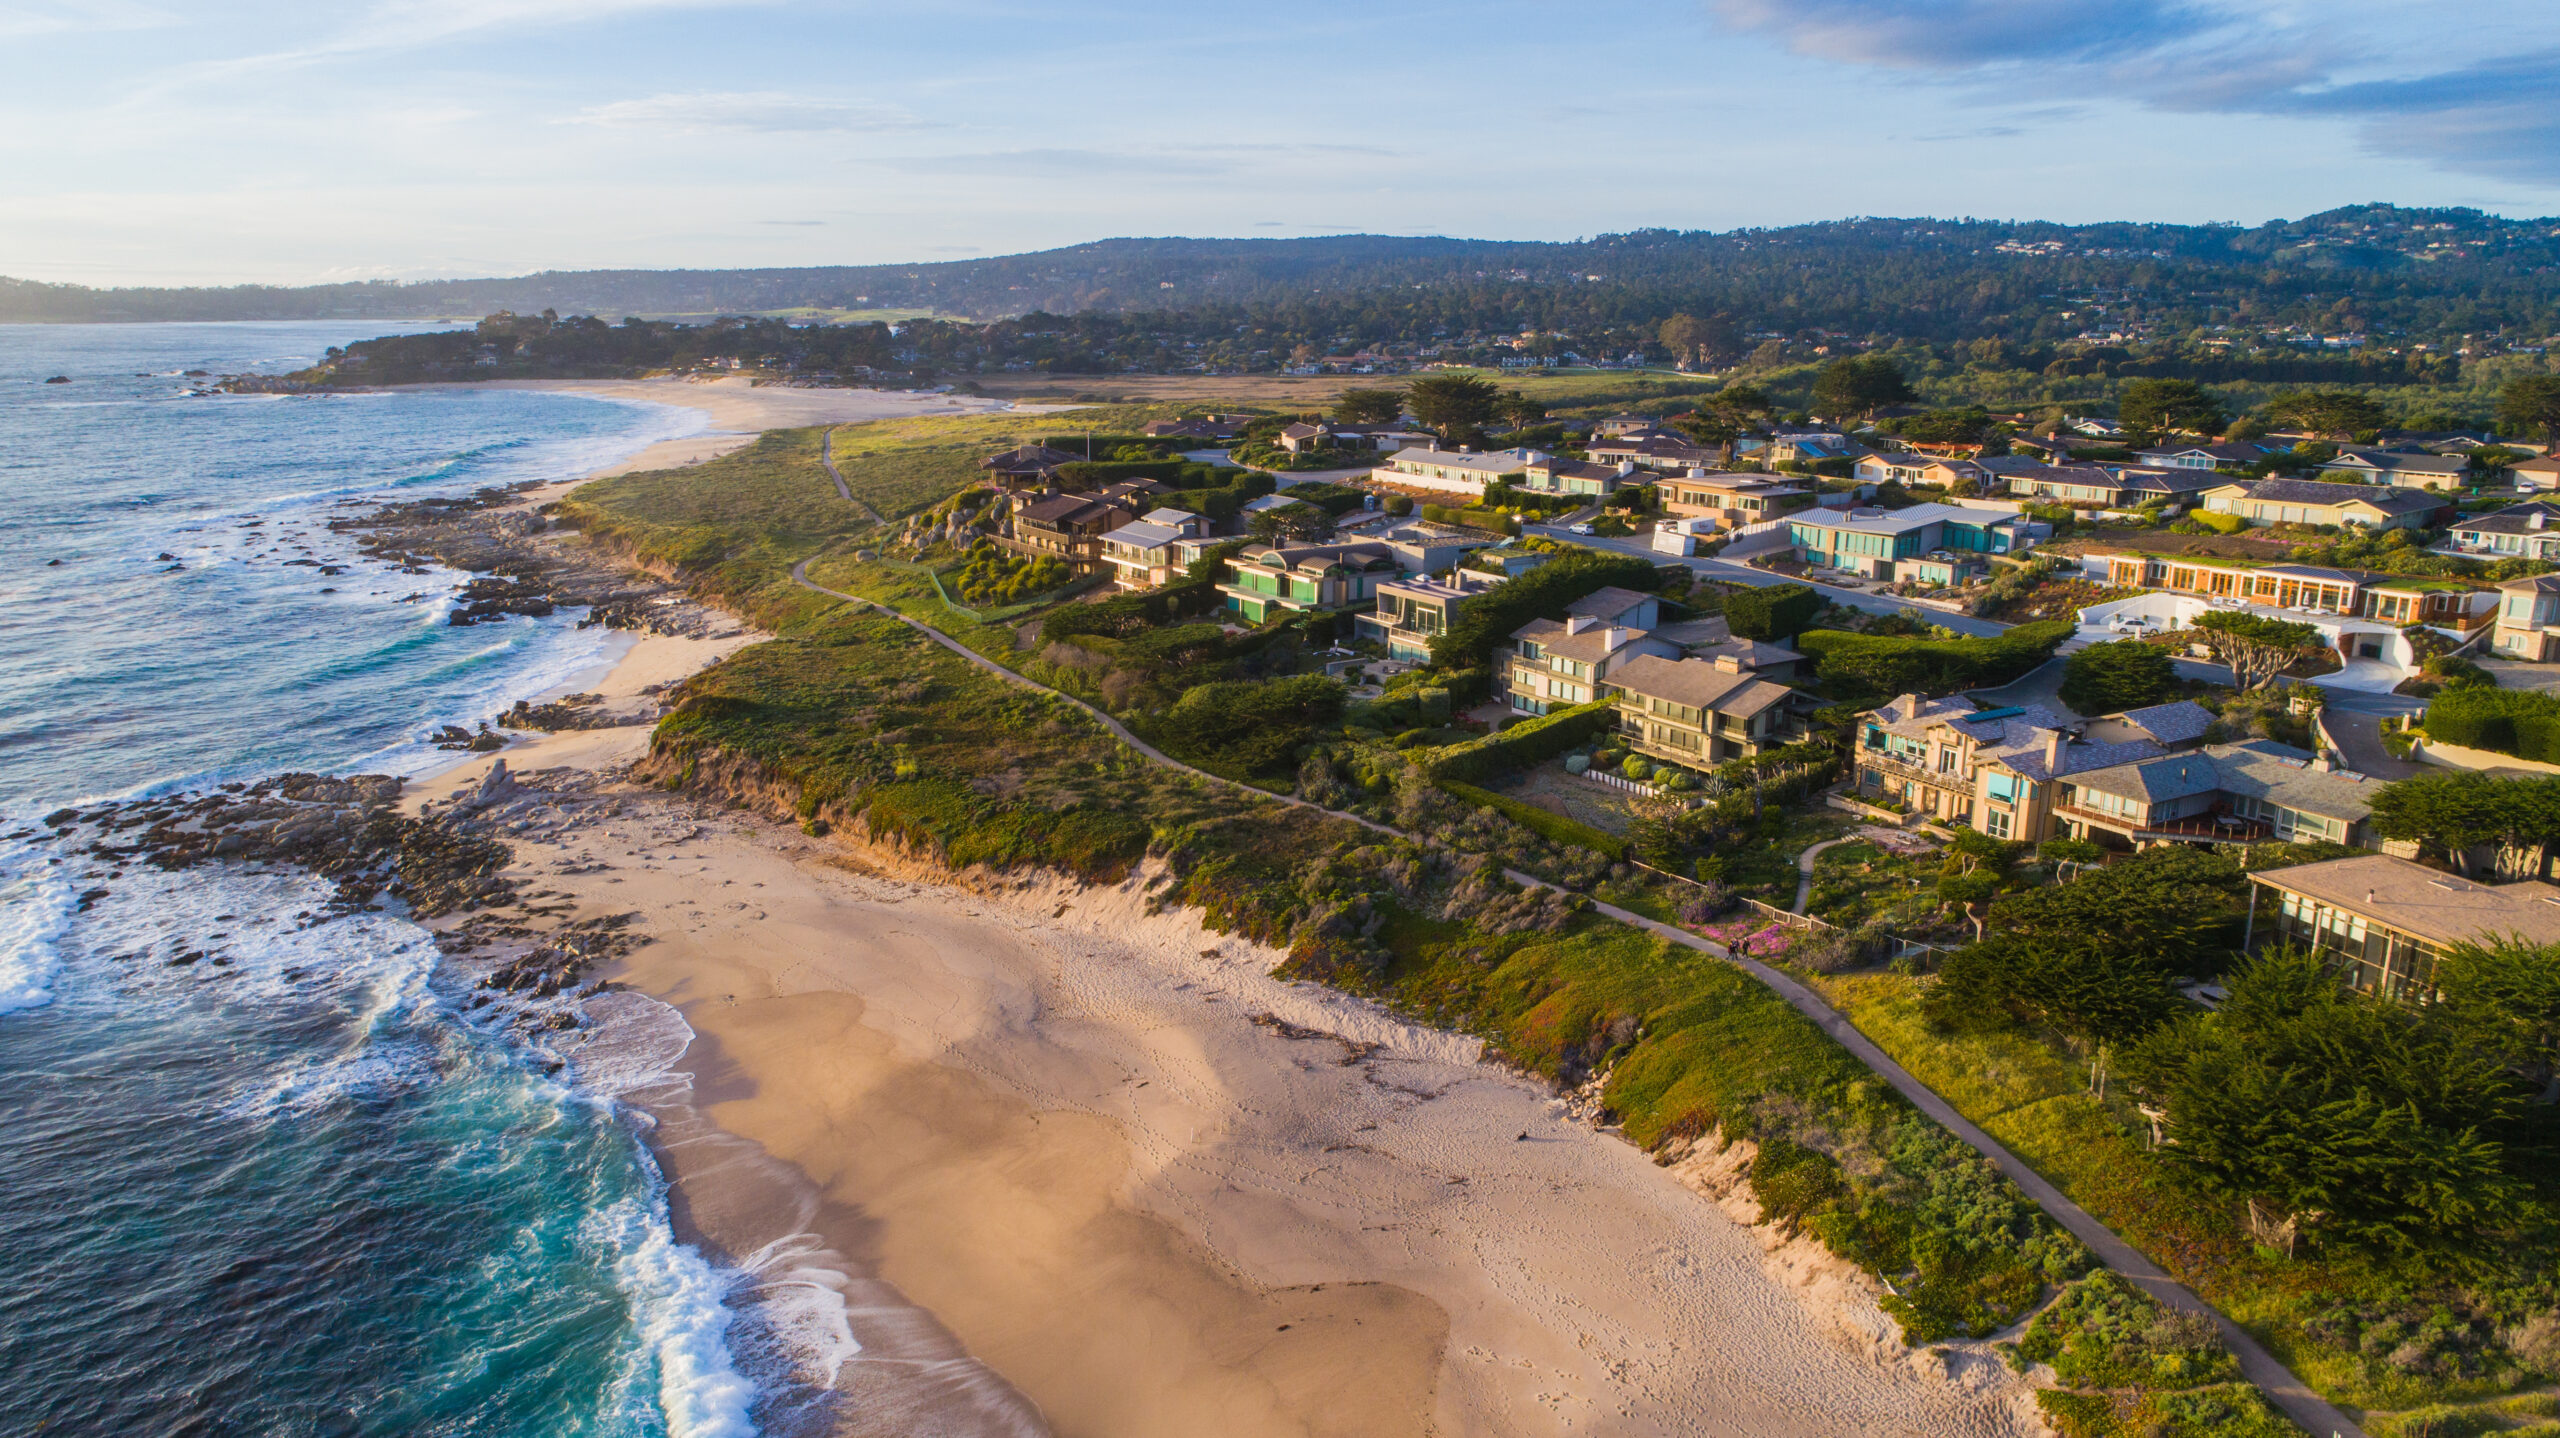
Residential Drafting Services for Big Sur
RDD Solutions is a residential design and drafting firm based in Carmel, just north of the Big Sur coast. We draw permit-ready plans for home additions, kitchen and bathroom remodels, whole-house remodels and custom homes, and ADUs.
In Big Sur, most of the work on a project happens before design starts. We measure the house, map the site constraints and work out what Monterey County will allow, then design to it. Our services cover drafting, design, BIM modeling and permit facilitation.
If you are looking for a design-build firm, we handle the design half: the drawings and the permit process. We don’t build, but we work with the contractor of your choice, and general contractors use us for permit plan sets.
Contact us to talk through your Big Sur project.
Getting a remodel permitted in Big Sur
Big Sur is unincorporated, so the County of Monterey’s Housing and Community Development department reviews the work. Nearly all of Big Sur is also in the coastal zone, so planning review under the Big Sur Coast Land Use Plan comes before the building permit.
A remodel or addition usually goes through as a Combined Development Permit. That is a Coastal Administrative Permit and Design Approval for the house itself, plus a separate Coastal Development Permit for each site condition that triggers one. The common triggers on the coast:
- Critical Viewshed. The plan’s key scenic policy generally prohibits new development visible from Highway 1 and other public viewpoints. Anything that may be visible is flagged and staked so it can be evaluated.
- Steep slopes. Development on slopes over 30%.
- Sensitive habitat. Work within 100 feet of environmentally sensitive habitat.
- Archaeological resources. Work within 750 feet of a known archaeological site.
- Bluffs and trees. Work near a coastal bluff, and removal of protected trees.
Projects are usually reviewed by the Big Sur Land Use Advisory Committee, often with a site visit, before a decision. Once planning approval is in place, the County’s Building Services issues the construction permit, and the Environmental Health Bureau handles well and septic permits.
These notes reflect County of Monterey guidance and recent permit decisions as of November 2026, not a determination about your property. Confirm current requirements with the County permit center at 1441 Schilling Place in Salinas, (831) 755-5025, before committing money or a schedule.
Big Sur and the coast south of Carmel
We work along the Big Sur coast from Garrapata and Palo Colorado Canyon south through Rocky Point, the Big Sur Valley and the Pfeiffer and Partington ridges. All of it is reviewed by Monterey County.
Big Sur houses are rarely standard. Many are older cabins and ranch houses that have been added onto over decades, on wells and septic systems, reached by private roads and sited on slopes. That history shapes a new project: work that was done without permits has to be documented and legalized along the way. See what happens if you build without a permit.
Most of these homes have no usable original drawings. We measure the house and produce an as-built set first, and you own it afterwards. On a hillside parcel, see when you need a geotechnical report.
Our Comprehensive Services
We offer a variety of services to ensure that every piece of your design and drafting process is handled in a professional and timely manner. Whether you’re designing a new house, remodeling your kitchen or bathroom, or finishing your basement, we will produce detailed, precise plans that cater to every one of your needs.
Our residential drafting services in Big Sur include:
How a Big Sur project runs
Site visit and as-built measure. We come to the house, measure it, and record what matters later: framing, grade and slope, utilities, the well and septic system, and the property lines.
Constraints check. Before any design, we map what shapes a Big Sur project: visibility from Highway 1, slopes, habitat and archaeological buffers, and bluff setbacks. That tells us which permits the project needs and where the house can grow.
Schematic design, then design development. Two or three options against your budget and the limits of the site. Where the viewshed is in play, siting and massing do most of the work.
Planning submittal, permit set and response. We prepare the planning application, then the full permit set, coordinated with your structural engineer and any reports the County asks for. We answer the corrections, not you.
Big Sur Remodel and Permit FAQs
Who issues building permits in Big Sur?
Monterey County. Big Sur is unincorporated, so planning review and the building permit both go through the County of Monterey Housing and Community Development department. Because nearly all of Big Sur is in the coastal zone, most projects need a coastal permit before the building permit.
Can I add on to a house in the Big Sur Critical Viewshed?
Sometimes, but it is the hardest case on the coast. The Big Sur Coast Land Use Plan generally prohibits new development visible from Highway 1 and other public viewpoints, so an addition that would be visible needs its own Coastal Development Permit and careful siting. An addition that can be kept out of view has a much simpler path.
Do I need a geotechnical report for a Big Sur project?
Often. Much of the coast is mapped as geologically hazardous, and work on slopes over 30% or near a bluff needs its own coastal permit, so the County commonly asks for a geotechnical or geologic report.
Are you a design-build firm?
No. RDD is a design and drafting firm, not a contractor or an architecture firm. We produce the drawings and carry them through County review, and we work with the builder you choose.
Do you work outside Big Sur?
Yes. We work across Monterey County, including Carmel, Carmel Valley, Monterey, Pacific Grove, Pebble Beach and Salinas, and in Santa Cruz County.
More on our other service areas: Carmel, Carmel Valley, Monterey, Pacific Grove, Pebble Beach, Salinas and Seaside and Marina.
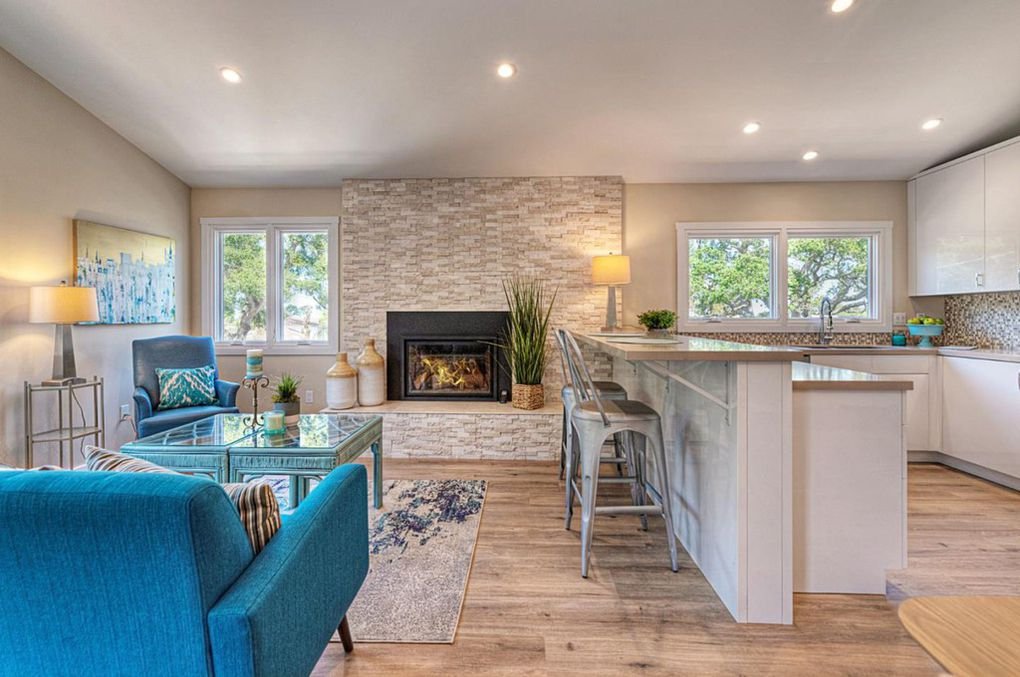
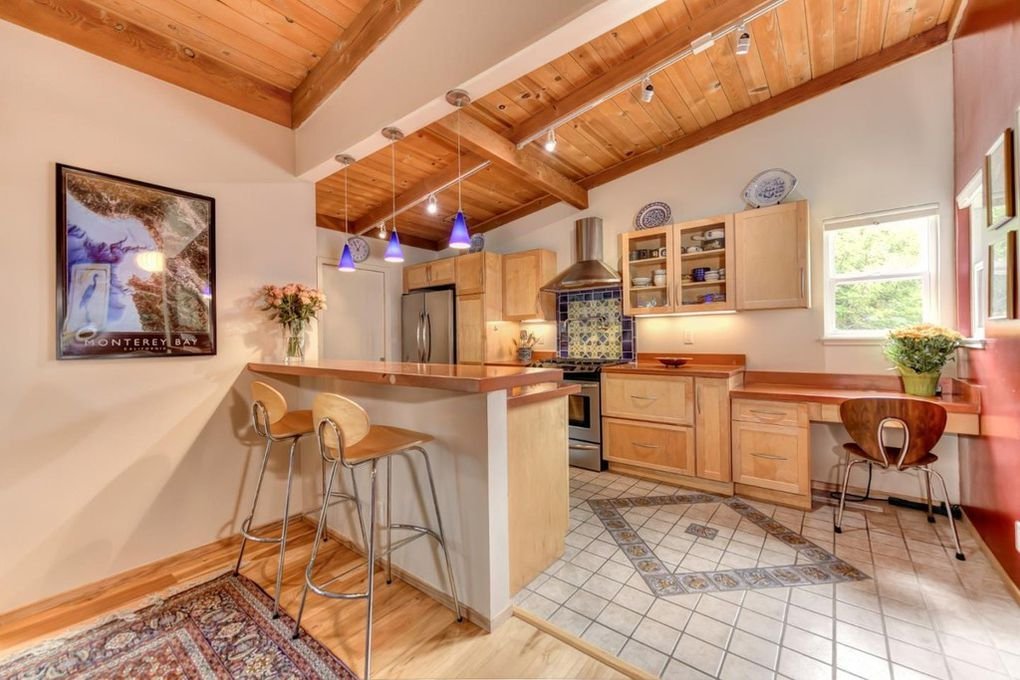
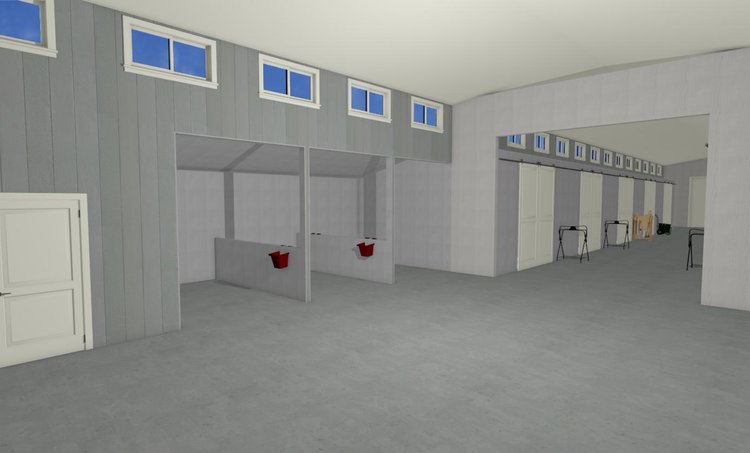
See Our Work
Check out some of our past projects below.
What Our
Clients Say

Seamless Concept To Plan Submittal
Building or remodeling a home is stressful enough; lighten your load by partnering with an experienced drafting company who knows what they’re doing. Contact us today to see what we can design together.