
Home Renovation Designers for Seaside and Marina
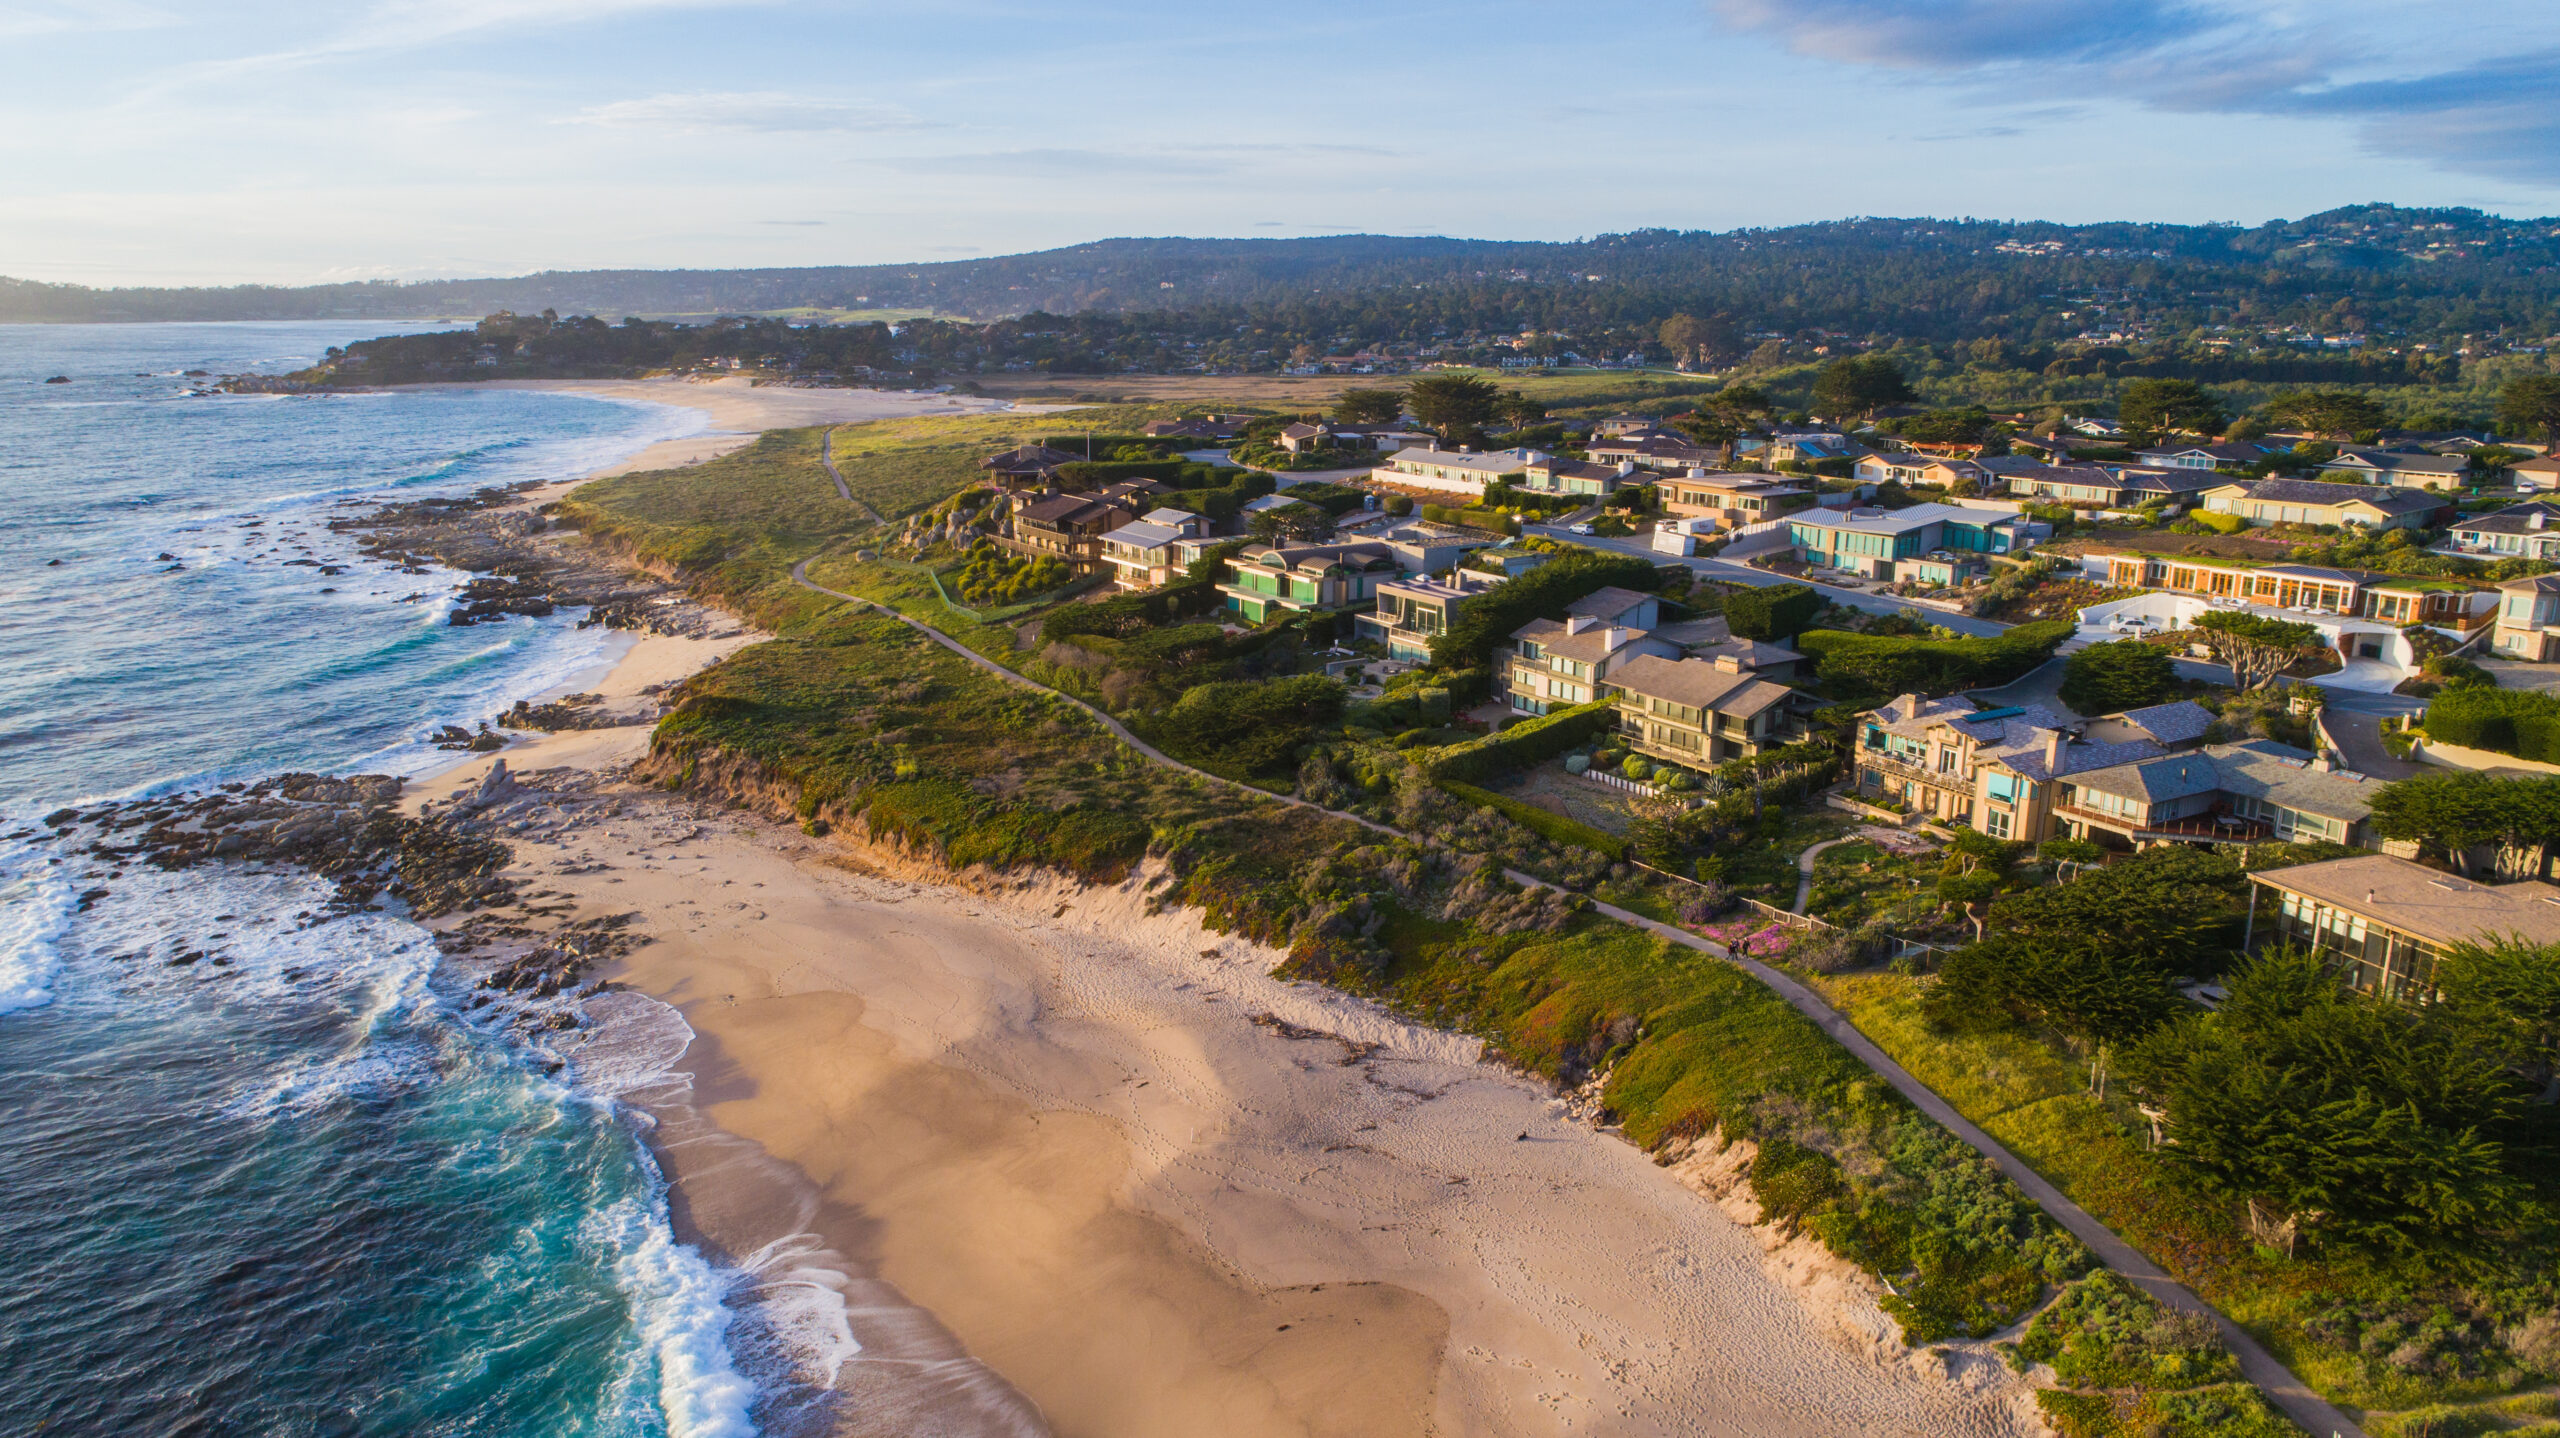
Residential Drafting Services for Seaside and Marina
RDD Solutions is a residential design and drafting firm based in Carmel, a short drive from Seaside and Marina. We draw permit-ready plans for home additions, kitchen and bathroom remodels, whole-house remodels and custom homes, and ADUs.
We start with the house as it stands, measure it, and work out what the lot and the city will allow before we design. Our services cover drafting, design, BIM modeling and permit facilitation.
If you are looking for a design-build contractor, we handle the design half: the drawings and the permit process. We don’t build, but we work with the contractor of your choice, and general contractors use us for permit plan sets.
Contact us to talk through your Seaside or Marina project.
Getting a remodel permitted in Seaside, Marina and Sand City
Seaside, Marina and Sand City are separate cities, each with its own building department, so the first step is confirming which one your parcel is in.
- Seaside. Building permits go through the City’s Building Division, with planning review first when a project needs it. For single-family homes, Architectural Review is required for a new house, an addition that takes the house above 18 feet, and any new second-story element, including decks, roof decks and exterior stairs. Anything over 18 feet must be staked and flagged at least 14 days before the review. A single-story addition that stays at or under 18 feet generally does not need Architectural Review.
- Marina. The City’s Building Division reviews residential permits. Site and Architectural Design Review is aimed mainly at multi-family, commercial and public projects, so most single-family remodels and additions go straight to plan check. Lots in a planned district or specific plan area can carry their own design rules.
- Sand City. A small city that is mostly commercial. Any property in its coastal zone overlay needs a coastal development permit, and the City contracts out plan check and inspections.
For ADUs, state law requires each city to act on a complete application within 60 days. See how to build an ADU in Monterey County for the full sequence.
These notes reflect City of Seaside, City of Marina and Sand City codes and guidance as of November 2026, not a determination about your property. Confirm current requirements with the city before committing money or a schedule.
Homes we work on in Seaside and Marina
Most of our work here is on two kinds of houses. In older parts of Seaside and Marina, it is postwar single-story ranch and tract homes on modest lots. On former Fort Ord land, it is newer subdivisions such as Seaside Highlands and Marina’s Dunes and Sea Haven, which often have HOA design rules on top of the city’s.
On a modest lot, adding space usually means a rear addition or a second story. In Seaside that choice matters early, because a second story triggers Architectural Review and a single-story addition under 18 feet usually doesn’t. Our guide on whether it is cheaper to build up or out compares the two.
Most older homes have no usable original drawings. We measure the house and produce an as-built set first, and you own it afterwards.
Our Comprehensive Services
We offer a variety of services to ensure that every piece of your design and drafting process is handled in a professional and timely manner. Whether you’re designing a new house, remodeling your kitchen or bathroom, or finishing your basement, we will produce detailed, precise plans that cater to every one of your needs.
Our residential drafting services in Seaside and Marina include:
How a Seaside or Marina project runs
Site visit and as-built measure. We come to the house, measure it, and record what matters later: framing, roof heights, utilities, the electrical panel and the property lines.
Jurisdiction and constraints check. Before any design, we confirm which city reviews the project and what the zoning, setbacks, height limits and any HOA rules allow, including whether the design would trigger Architectural Review in Seaside.
Schematic design, then design development. Two or three options against your budget and the limits of the site, then the chosen one becomes the permit package.
Construction documents, submittal and response. The full permit set, coordinated with your structural engineer, and we answer the plan-check corrections, not you.
Seaside, Marina and Sand City Permit FAQs
Does a second-story addition in Seaside need Architectural Review?
Yes. In Seaside, Architectural Review is required for a new single-family house, an addition that takes the house above 18 feet, and any new second-story element, including decks, roof decks and exterior stairs. Anything over 18 feet must be staked and flagged at least 14 days before the review. The Zoning Administrator can approve it if neighbors within 300 feet are notified and no one protests; otherwise it goes to the Planning Commission.
Who issues building permits in Marina?
The City of Marina’s Building Division. Marina’s Site and Architectural Design Review is aimed mainly at multi-family, commercial and public projects, so most single-family remodels and additions go straight to plan check. Confirm early whether your lot sits in a planned district or specific plan area, where design rules can apply.
Can I build an ADU in Seaside or Marina?
On most residential lots, yes. State law requires each city to act on a complete ADU application within 60 days, and the size, height and setback rules are largely set by the state.
Are you a design-build contractor?
No. RDD is a design and drafting firm, not a contractor or an architecture firm. We produce the drawings and take them through the city’s review, and we work with the builder you choose.
Do you work outside Seaside and Marina?
Yes. We work across Monterey County, including Monterey, Carmel, Carmel Valley, Pacific Grove, Pebble Beach, Salinas and Big Sur, and in Santa Cruz County.
More on our other service areas: Monterey, Carmel, Carmel Valley, Pacific Grove, Pebble Beach, Salinas and Big Sur.
See Our Work
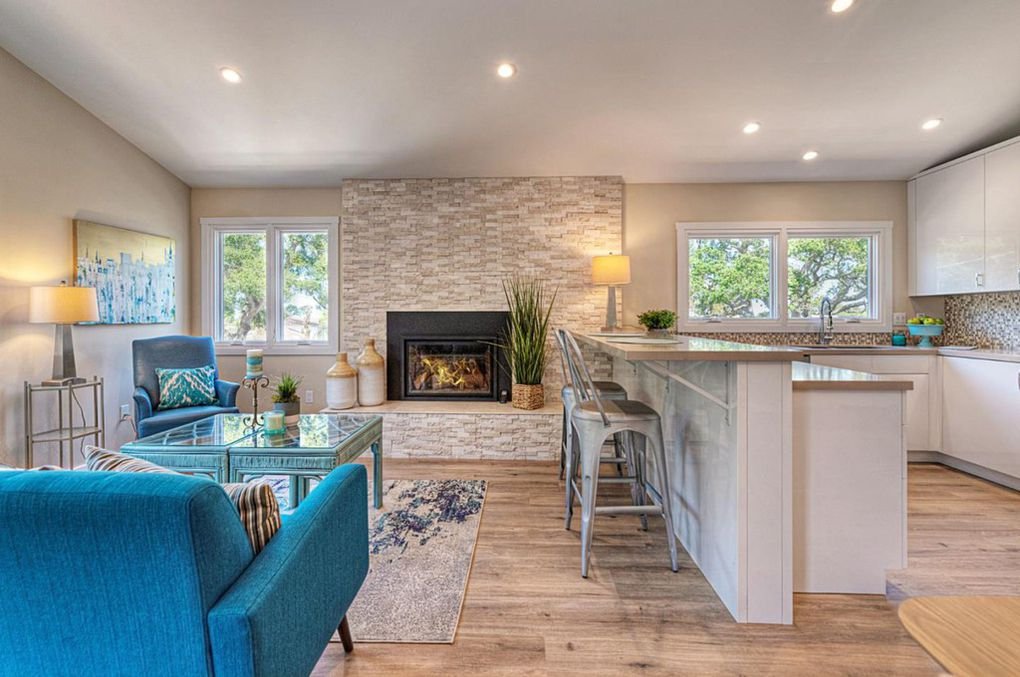
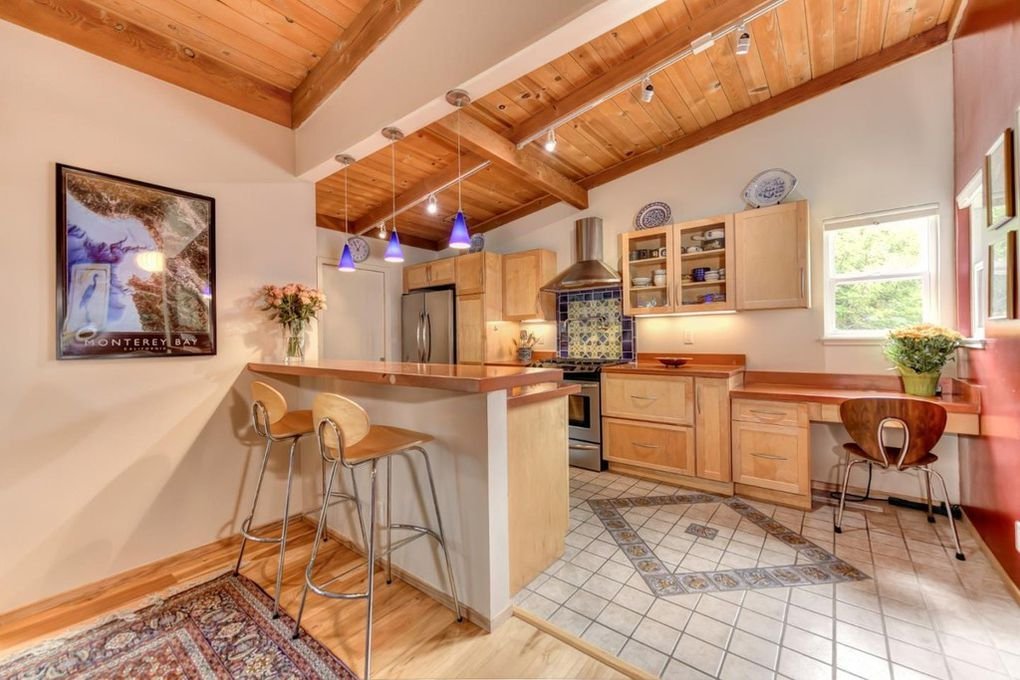
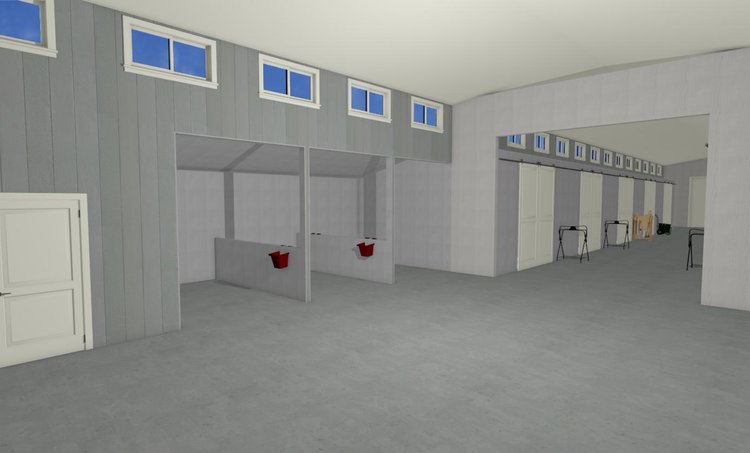
Check out some of our past projects below.
What Our
Clients Say

Seamless Concept To Plan Submittal
Building or remodeling a home is stressful enough; lighten your load by partnering with an experienced drafting company who knows what they’re doing. Contact us today to see what we can design together.